
Interior Renovations
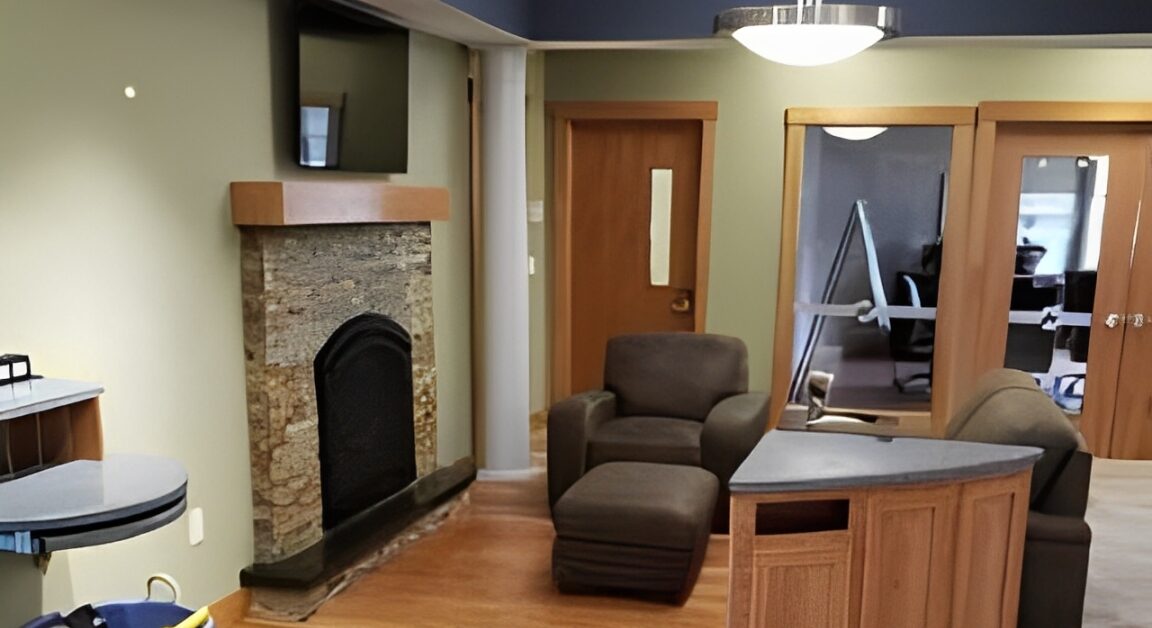
This project is renovations of a 5,000 SF Bank. Scope included demolition of existing partitions, millwork, floor covering electrical system, existing toilets and computer system wiring. The project was completed in phases to minimize interruption of services and customer convenience. New drywall was installed throughout, all windows and exterior doors replaced, new floor coverings, ceilings, and millwork along with new electrical system, HVAC renovations and alarm system. A propane fireplace was added in the lounge area of the lobby.
OWNER: Norway Savings Bank
ENGINEER/ARCHITECT: Platz Associates
CONTRACT AMOUNT: $525K
DATE OF COMPLETION: March 2020